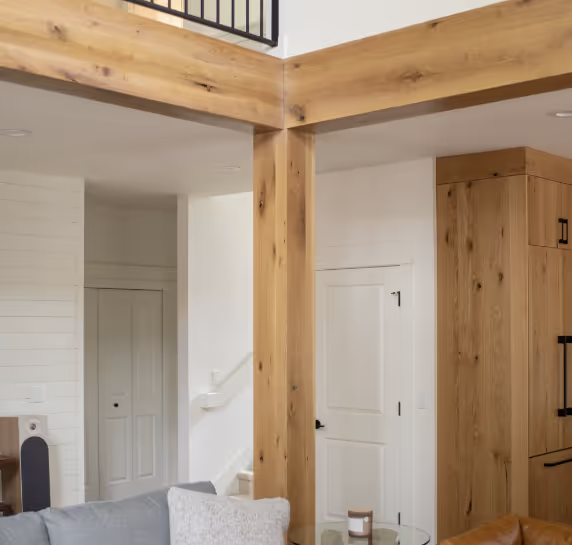
ADU vs. Home Addition in Portland: Which Is Right for Your Family?
You want more room without leaving the home and neighborhood you love.
Maybe that means opening up the kitchen and adding a primary suite. Maybe it means giving your parents a place of their own on the same property.
A home addition and an ADU are two different ways of getting more living space.
The choice comes down to what you want from that space. Do you need more space in your primary residence? Or do you want a separate living space on the same property?
We help homeowners throughout the Portland metro and Southwest Washington get expanded homes they love.
This guide will help you decide what works best with your property, budget, and existing home.
What's the difference between an ADU and a home addition?
A home addition expands your house. It might create a larger kitchen, another bedroom, a primary suite, or a new floor. The added space usually becomes part of the main household.
An accessory dwelling unit, or ADU, is a separate dwelling on the same property with an existing home. It provides all the facilities someone needs to live independently, including cooking and bathing.
But an ADU doesn't have to be a separate backyard building.
Portland recognizes ADUs created within existing houses, through additions, by converting accessory structures, or by constructing new buildings.
So an attached ADU can be both an addition and a separate dwelling.
The key question is whether you want more space within your home, or a second place to live on your property.
Which option fits how your family wants to live?
When a home addition makes sense
An addition is worth exploring when you like your home but a specific part of it isn't working.
You may need a kitchen that opens into a comfortable dining area, a bedroom on the main floor, or enough living space for everyone to spend time together. An addition can solve that problem while improving how the existing rooms connect.
At our Waybill Addition and Remodel in Boring, Oregon, the work included a new kitchen and dining area connected to outdoor living space. It shows how an addition can improve the way a home functions for gathering and entertaining.
Consider the whole layout before adding square footage. A new room won't solve an awkward kitchen or an inconvenient route through the house unless the design addresses those issues too.
When an ADU makes sense
An ADU is worth exploring when independence matters.
Parents may want to live nearby while keeping their own kitchen and daily routine. An adult child may need a separate household. Long-term guests may appreciate a place where they can settle in without relying on the main house for everything.
Our Pen Hollow detached ADU in Bend includes a full kitchen and a bathroom with a walk-in shower. Those features help it function as a complete living space.
For someone planning to age in place, consider stairs, the path between buildings, and how easily they'll reach the main home in bad weather. Privacy and convenient access both deserve attention.
What can your Portland property support?
Before settling on a layout, check what your site and existing house can accommodate.
The initial review should cover:
- Zoning, setbacks, height limits, and allowed building coverage.
- Trees, slopes, and other site constraints.
- Construction access and the outdoor space you want to preserve.
- Water, sewer, electrical, and heating requirements.
- Existing foundations, framing, and the condition of any space being converted.
An open backyard doesn't automatically establish that a detached ADU will fit. A garage that looks easy to convert may need substantial work to become habitable.
The City of Portland's ADU guidance explains the property research, zoning, and utility checks to make early. Its residential addition requirements address structural changes and connections to the existing house.
Both projects require permits. Requirements depend on the proposed work and the property's jurisdiction. Portland city rules shouldn't be assumed to apply in neighboring cities or unincorporated areas.
Is an ADU or a home addition cheaper?
Neither is automatically cheaper. Compare the work required to deliver the finished space you need.
A detached ADU needs the essentials of a complete home. Even a compact unit has a kitchen, bathroom, building systems, and site work. Utility connections and access can affect the budget substantially.
An addition may share systems with the main house, but connecting new construction to an older building brings its own costs. Structural changes, roof connections, relocated plumbing, and matching finishes can all affect the scope.
A bedroom addition and a kitchen addition are very different projects. So are converting existing space and building a new detached ADU.
For each option, ask for a budget that identifies design and engineering, permits, site work, construction, and finishes. Make allowances and exclusions clear, and discuss how unknown conditions will be handled.
Our Portland home additions guide explains more of the factors that affect an addition's budget and schedule. A useful project comparison still needs to account for your particular property and goals.
What will construction mean for daily life?
An addition can directly affect the rooms you use every day. Opening walls, connecting roofs, or reworking a kitchen may require temporary arrangements or moving out for part of construction.
A detached ADU may allow more work to happen outside the main home, but deliveries, excavation, utility connections, and restricted yard access can still disrupt daily life.
Converting a basement or garage has different implications again. Ask how the work will be separated from occupied areas and what access the crew will need.
Before agreeing to a schedule, discuss when kitchens, bathrooms, and utilities may be unavailable. Include design, engineering, permitting, and procurement in the overall timeline. Construction is only one part of the process.
How do you choose before committing to detailed plans?
Start with a short description of what the finished space needs to do.
- Who'll use it, and for how long?
- Should they share the main home's daily routines or live independently?
- What accessibility needs should the design accommodate?
- Which existing rooms need to work better?
- What total budget and timing are you working toward?
Take those answers into an early conversation with a builder and the appropriate design professionals. You can then compare a few realistic directions with site constraints and construction costs in view.
If your needs extend beyond added space, our custom home, remodel, and addition decision guide can help you consider the broader options.
Common questions about ADUs and additions
Does a guest suite count as an ADU?
Not automatically. A bedroom and bathroom aren't the same as a separate dwelling. The proposed facilities and use need to be reviewed with the permitting authority so the space is approved for what you intend.
Can an ADU be attached to the main house?
Yes. Portland recognizes ADUs created by adding to an existing house. The design still needs to meet the requirements for a separate dwelling, including applicable separation and building-system provisions.
Can we stay home during construction?
Possibly. It depends on the scope, construction sequence, and whether essential rooms and utilities remain usable. Ask for an occupancy plan before making that assumption.
Should we talk with a builder before hiring an architect?
An early builder conversation can help you understand construction considerations and budget expectations. Design professionals are also important early, especially where zoning or structural questions will shape the options.
Let's talk about the space you need
Brothers Building builds custom homes, remodels, and additions with an emphasis on clear scope, transparent communication, and accountable craftsmanship.
If you're weighing an ADU or home addition in Portland, start a conversation with our team. Tell us where the property is, who'll use the space, and what you hope to change. We'll help you understand whether we're the right fit for your project.

Related Resources
Take a look at similar projects to see more our relentless commitment to building it right.
See All resources
Get Your Project
Built Right
Work with a builder who does whatever it takes to deliver excellent results on time and on budget, with transparent accountability at every step.
Start the Conversation